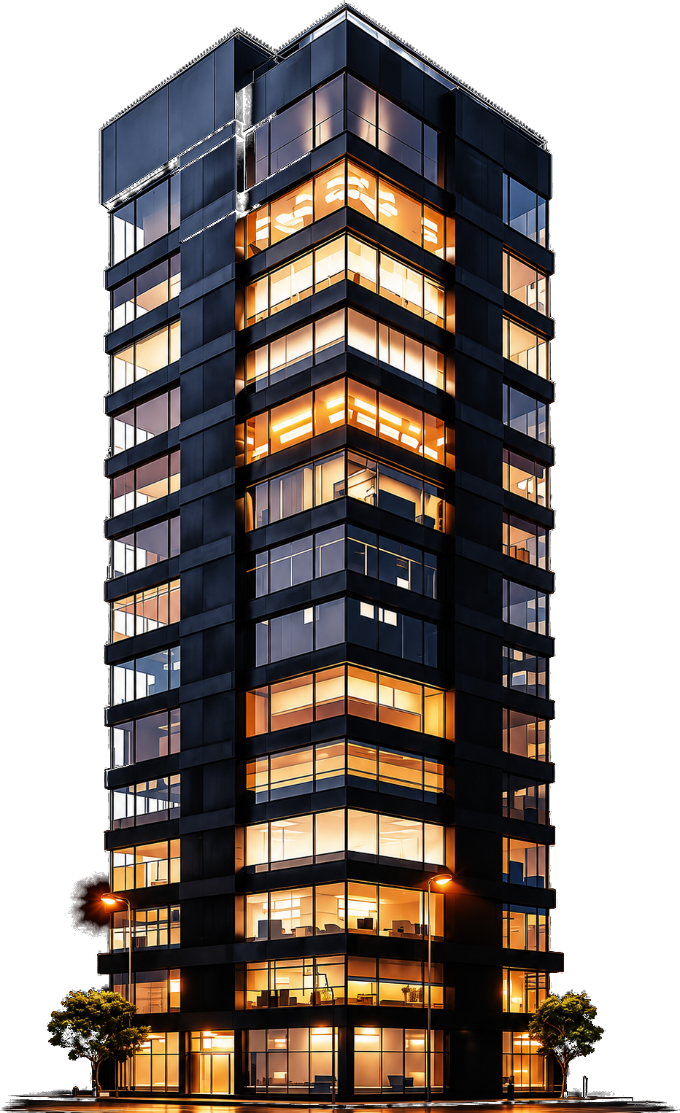
The first bricks
Seth Shri Naranbhai Bechardas Prajapati, among Ahmedabad’s foremost brick makers, founds the firm. The city is about to rebuild itself, and the material it will be rebuilt from starts here.
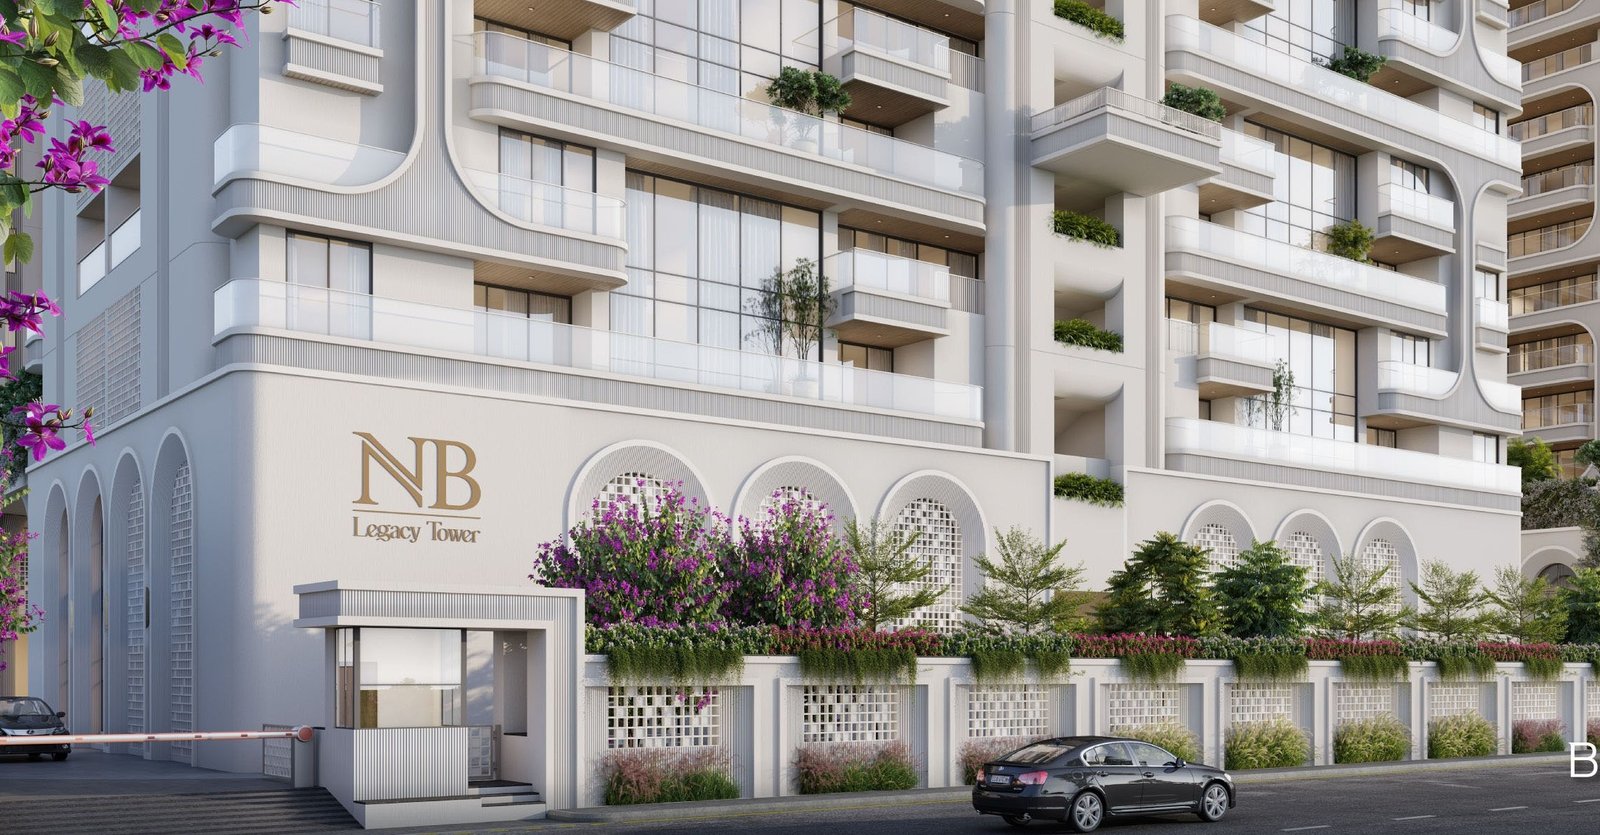
Premium residences · Ahmedabad & Sanand
IGBC-certified developments · Since 1946
Rooted in Ahmedabad since 1946, from the SG Highway corridor to Sola and Sanand, NB Developer builds IGBC-certified residences planned around light, cross-ventilation and the way families actually live.
Since 1946
Ahmedabad has changed beyond recognition since 1946 — new corridors, new heights, new expectations of what a home is meant to do. The way we specify a building, run a site and hand over a set of keys has not. Three things have carried the name this far, and they are the same three we are judged on today.
Seth Shri Naranbhai Bechardas Prajapati, among Ahmedabad’s foremost brick makers, founds the firm. The city is about to rebuild itself, and the material it will be rebuilt from starts here.
Land purchase joins the trade. It is the decision that turns a supplier into a developer, and six decades later it is still one of the things the group is known for.
The brick business diversifies into construction and Rahul Prajapati founds NB Developer. Three generations of knowing what a building is made of becomes a builder.
Our first residential address. Considered architecture, planned around how families actually live — and the project every one since has been measured against.
Phase 2 extends the same standard to affordable living: smartly planned space and real amenity, at a price a young Ahmedabad family can actually meet.
Our Green Building concept is recognised by the Indian Green Building Council. Sustainability stops being a feature to mention and becomes part of the specification.
Two projects in a single year. Pearl Heights and NB Re-Life set modern architecture around community rather than in front of it, and prove the two were never in tension.
Pearl Heights is awarded IGBC Platinum Certification — the highest mark green building offers — as an iconic new address enters pre-certification.
Two lines of work from one firm. Homes planned around how families actually live, and commercial space planned around how a business actually runs — specified to the same standard, run by the same site teams, handed over on the same dates.
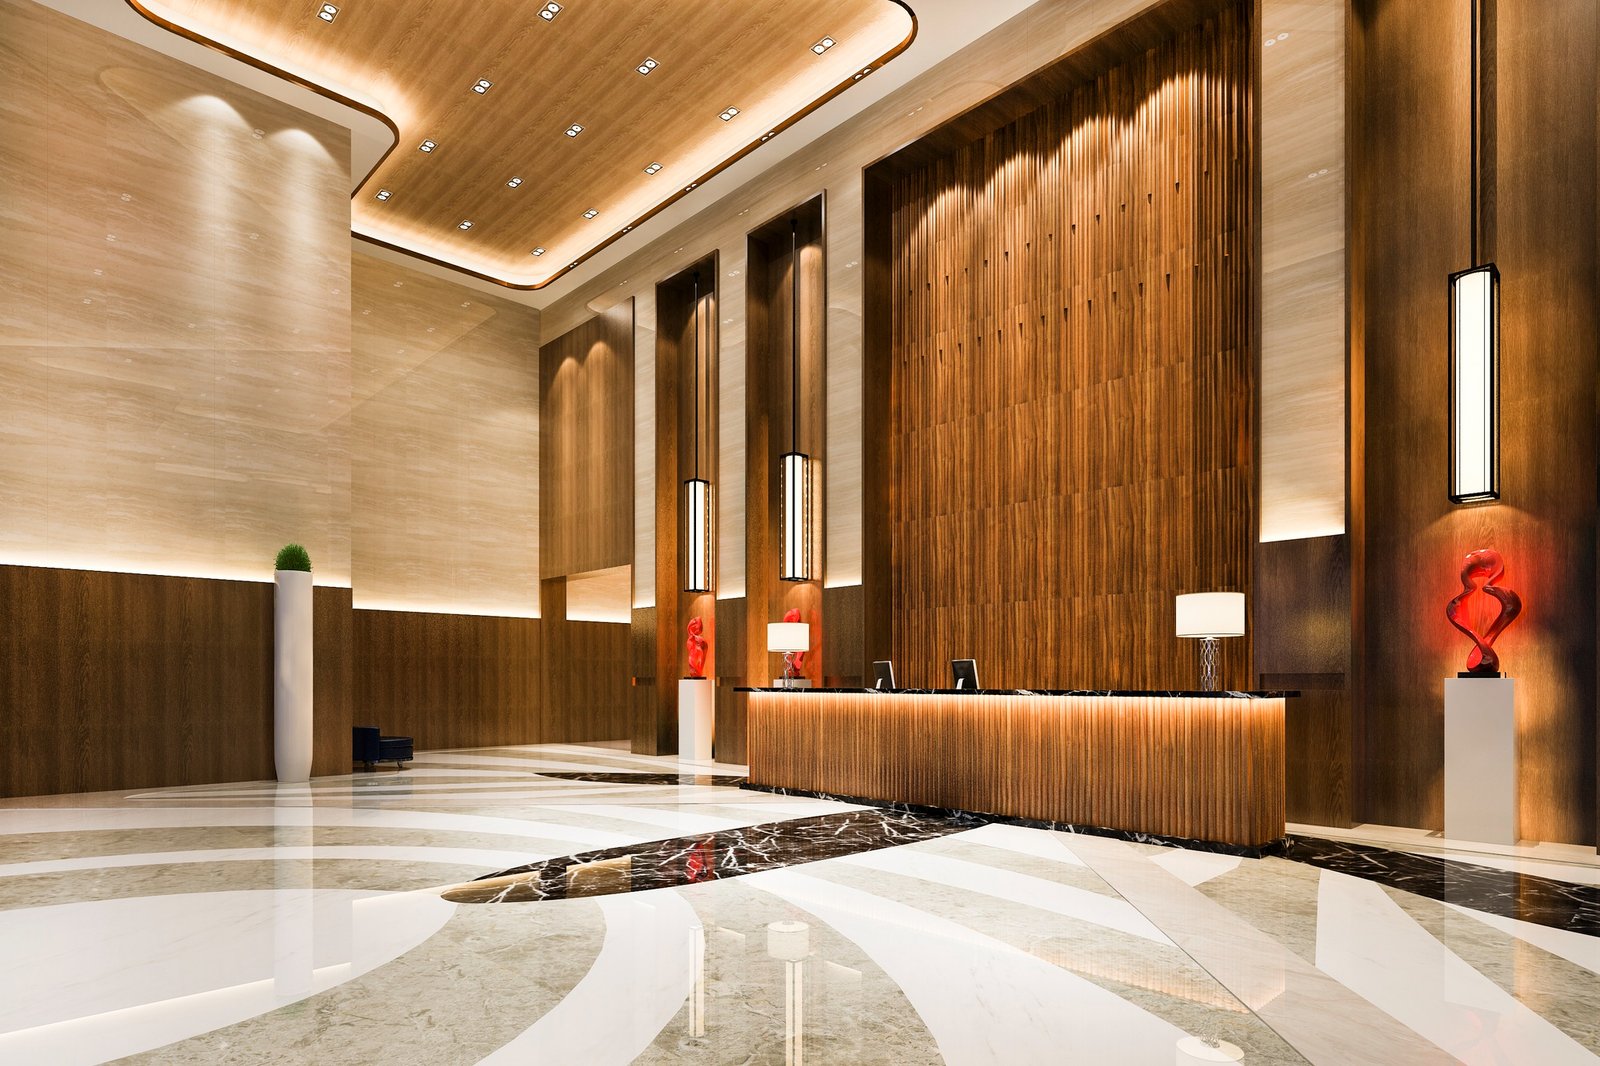 2 & 3 BHK
Our first residential address, and the one every project since has been measured against. Planned around light, cross-ventilation and a podium people actually use.
View project
2 BHK
The same standard extended to affordable living: smartly planned space and real amenity, at a price a young Ahmedabad family can actually meet.
View project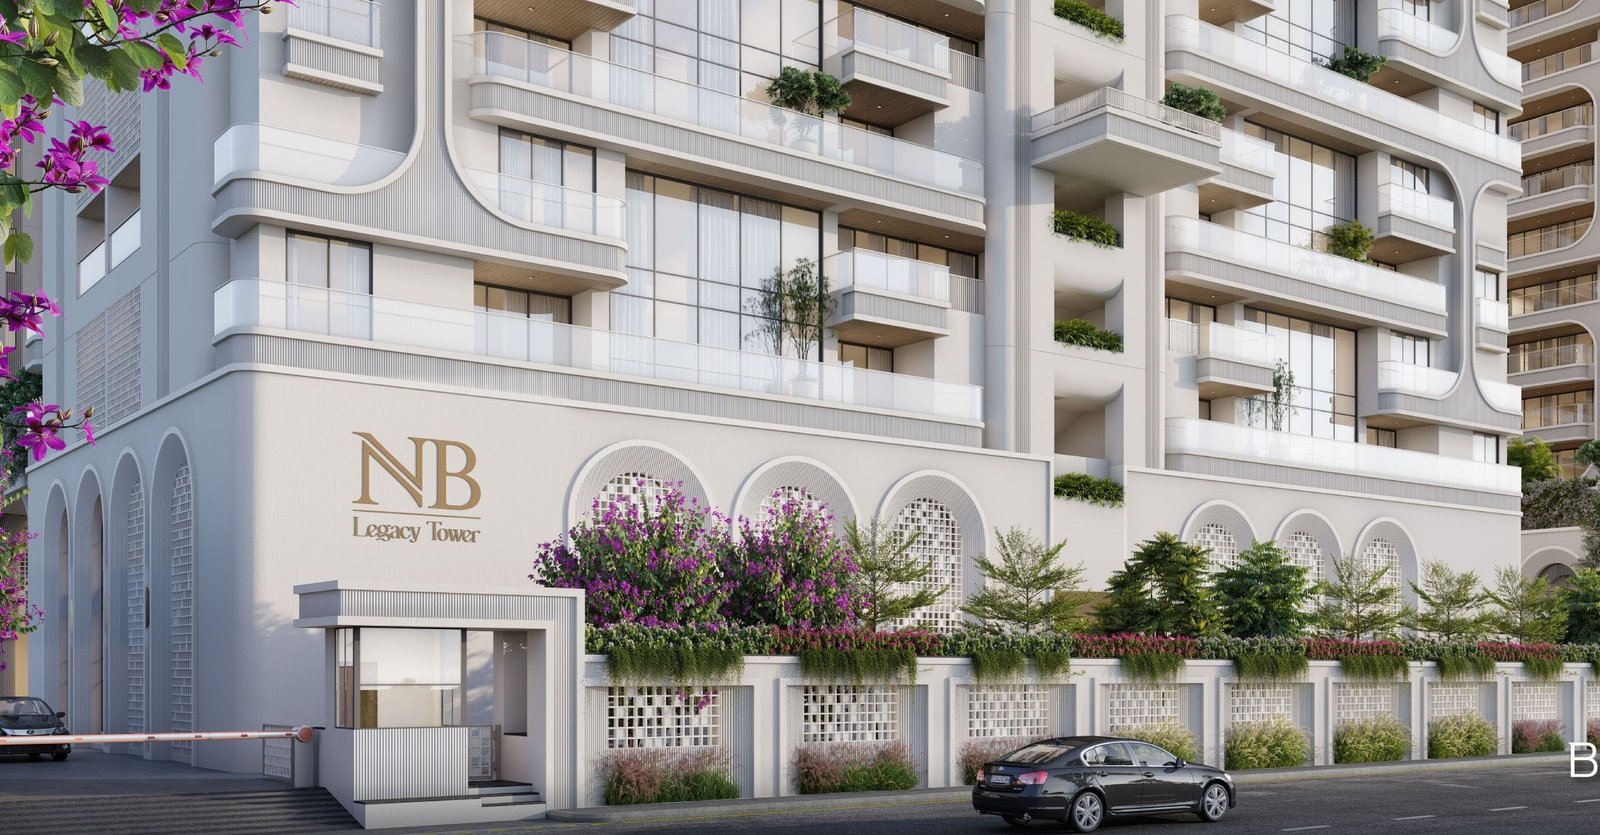 IGBC Platinum
Efficient two-bedroom homes for families buying their first, priced without pretending the maintenance is free — and the first of ours to earn IGBC Platinum.
View project Signature
The building that carries the family name: our highest specification, and the one we point at when someone asks what we can do.
View project
Plots & villas
Land and villa plots on one of Gujarat's fastest-industrialising corridors, with clear title and the infrastructure in before a plot is sold.
View project
Offices
Floor plates that divide sensibly, parking counted for a full building rather than a brochure, and services specified for the load a working office actually puts on them.
View project
Retail
Ground-floor retail and showroom space on a road that already has the footfall, with frontage sized for a sign people can read from a moving car.
View project
Industrial
Development-ready industrial land with clear title, approach roads and power in place before the plots are released.
View project
Pre-launch
Mixed commercial floors above ground-level retail, planned so an office and a showroom can share an address without sharing a lobby.
View projectStructural consultants, façade engineers, lift and MEP contractors, the fabricators who make the railings. Most of them have been on NB sites for more than a decade, which is the only reason a handover date means anything.
 Structural
 Surveying
 Planning
 Interiors
 Formwork
 Façades
 Fabrication
 Ready-mix
No showroom script and no pressure. Tell us what you need: the number of rooms, the school run, the budget. We will show you which of ours fits you best.
We were shown the flat at four in the afternoon, which is when the west light is worst, and nobody tried to reschedule us. That told me more about the firm than the brochure did.
The handover date moved once, by eleven days, and they rang to tell us before we asked. After what friends had been through elsewhere, that was the whole thing.
I asked about the water table and got a survey, not a reassurance. Two years in and the basement has stayed dry through both monsoons.
Our parents live on the ground floor and the lift is thirty feet from their door. That was not an accident — it was the first thing the planner asked about.
Snagging took three weeks and they were on site for all of it. I still have the site engineer's number and I have used it twice since.